Skip to content
Start Your Project
Start your Project
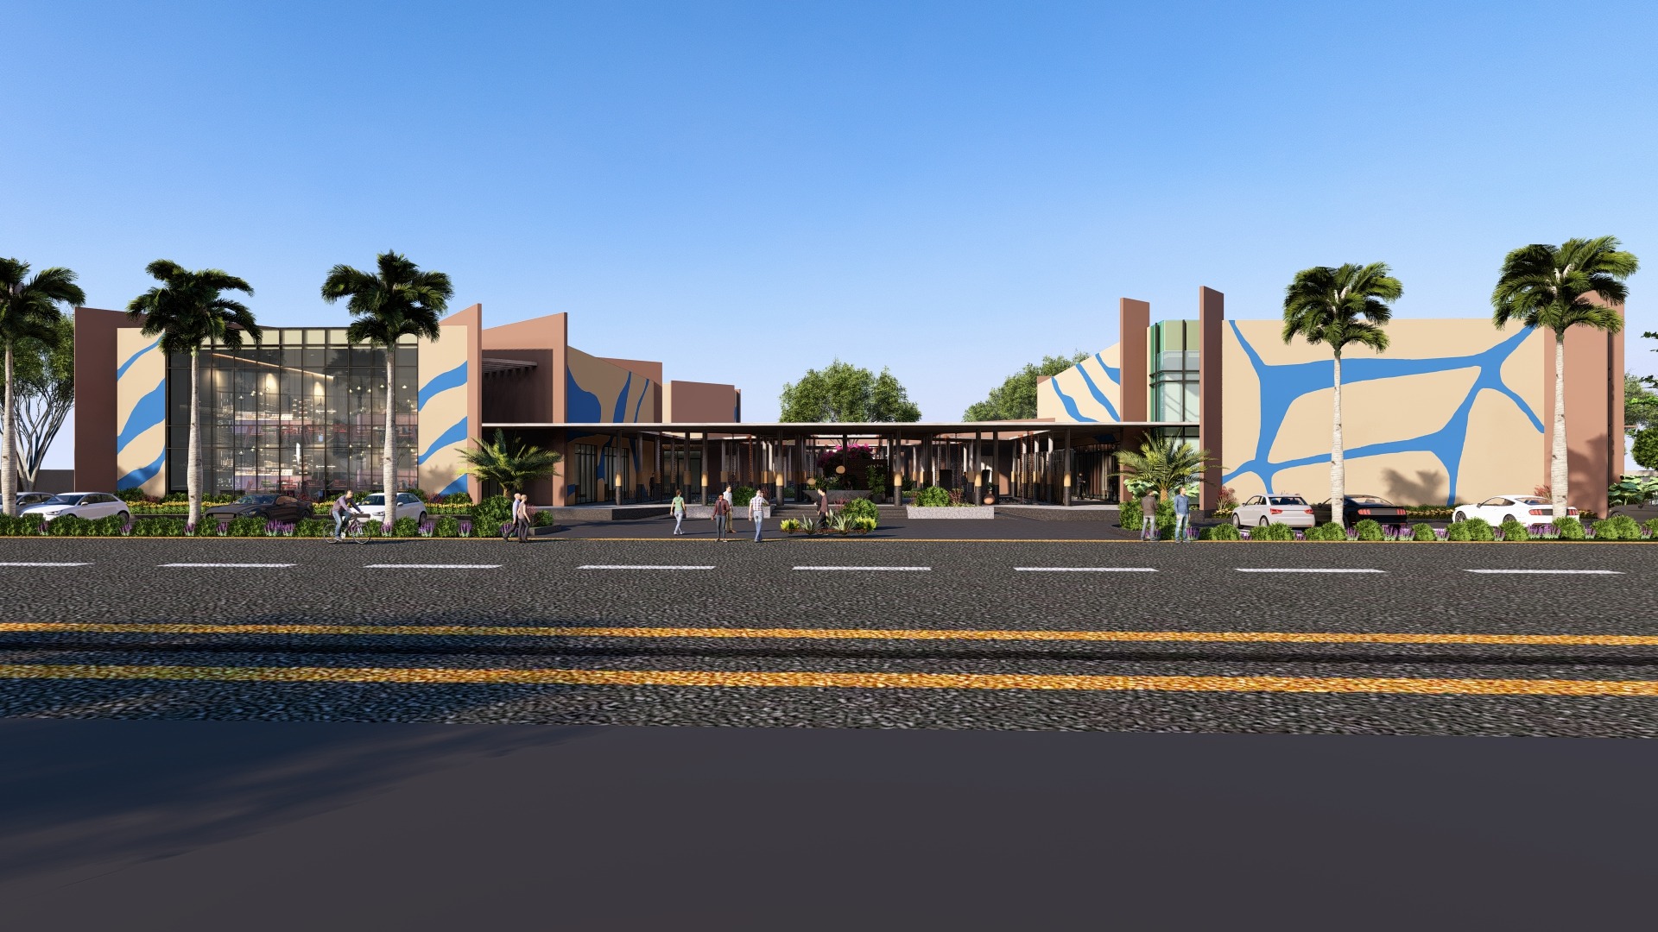
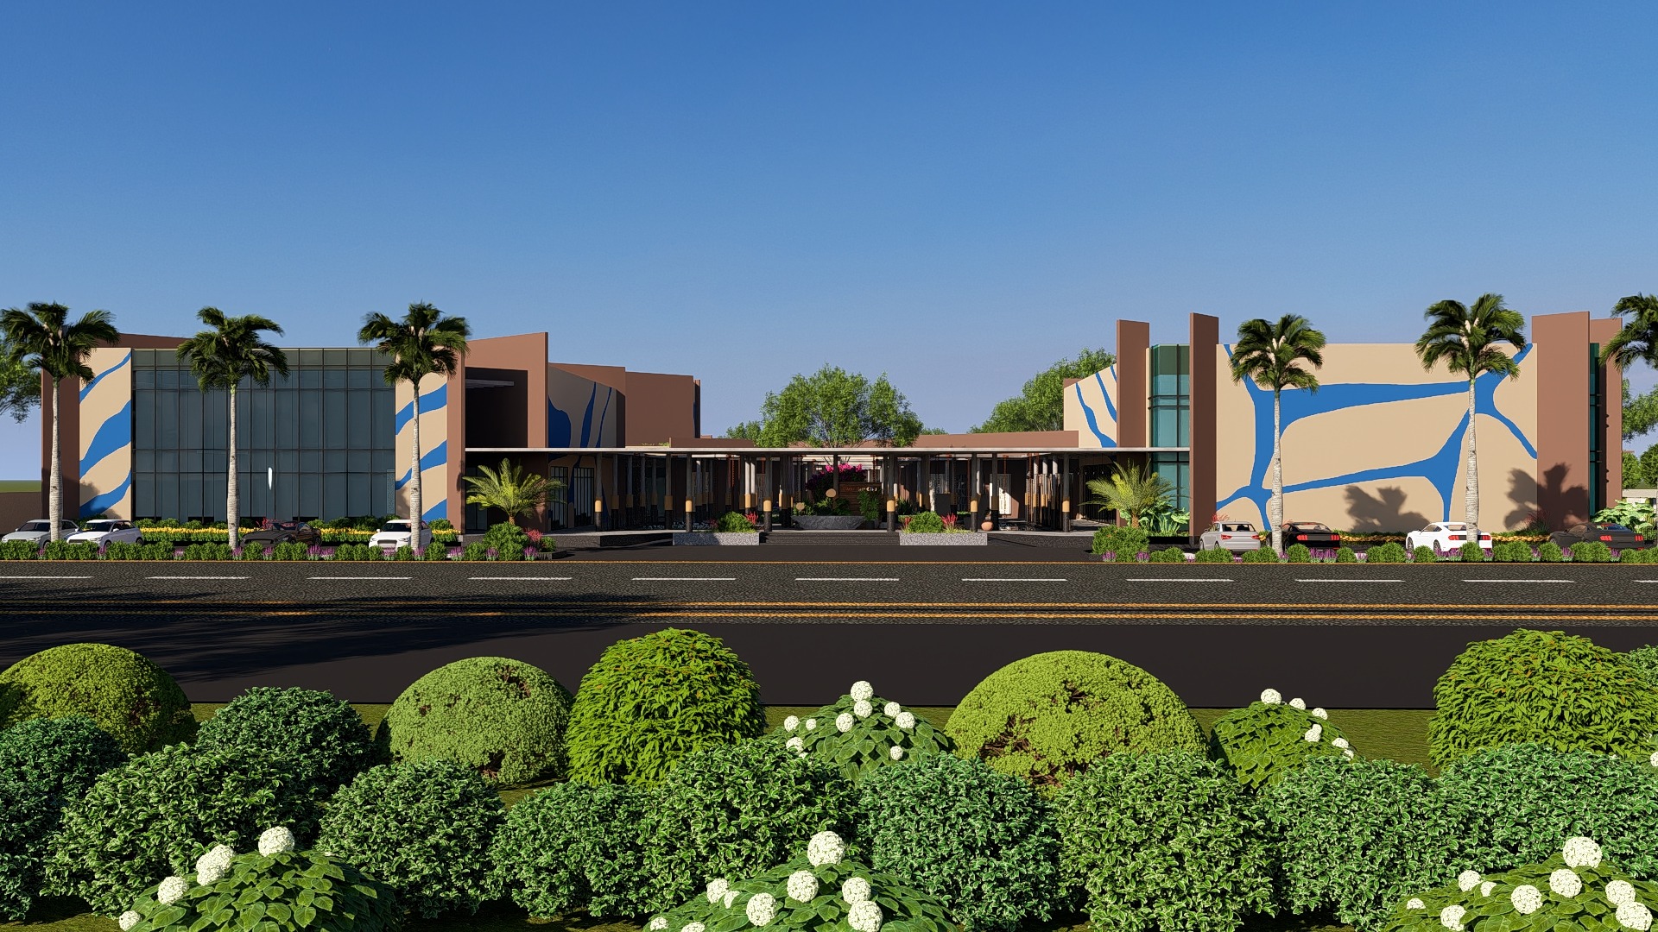
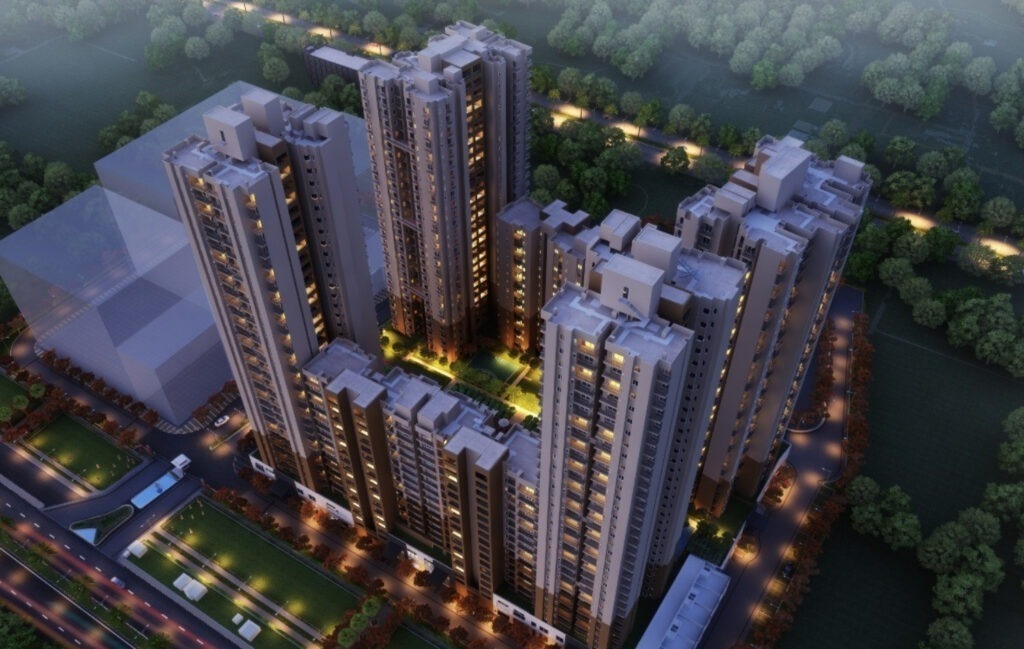
Wave City Club House
SCROLL DOWN
ARCHITECTURE, INTERIORS, LANDSCAPE
Location:
Noida
Site Area:
80,000 SQ FT
GFA:
N/A
Height:
N/A
Typology:
Entertainment
Client:
Wave Group
Wave City Club House
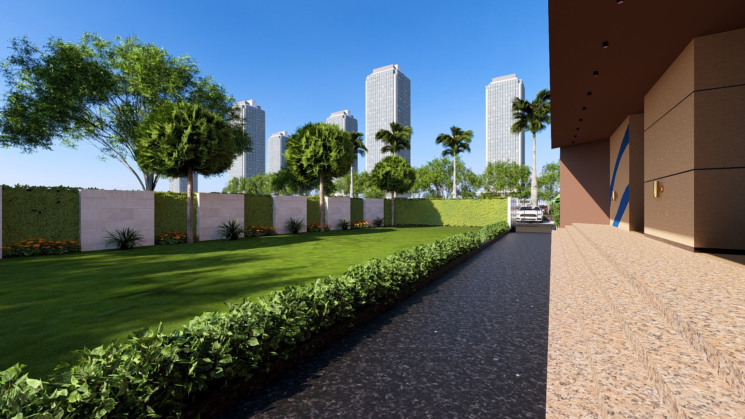
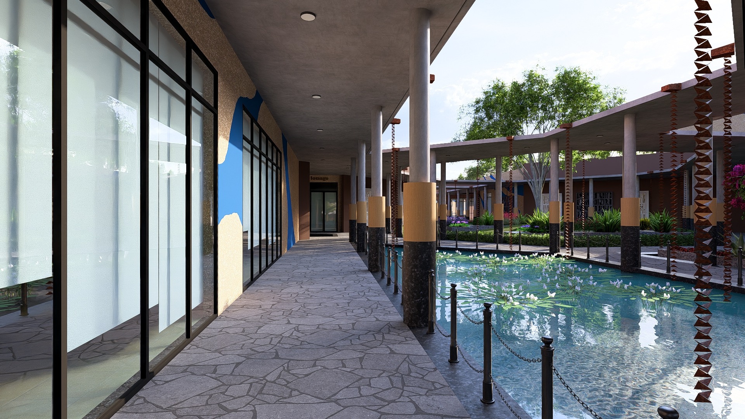
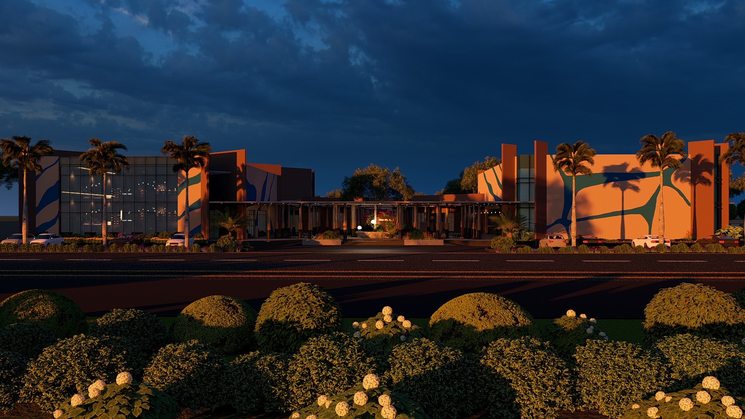
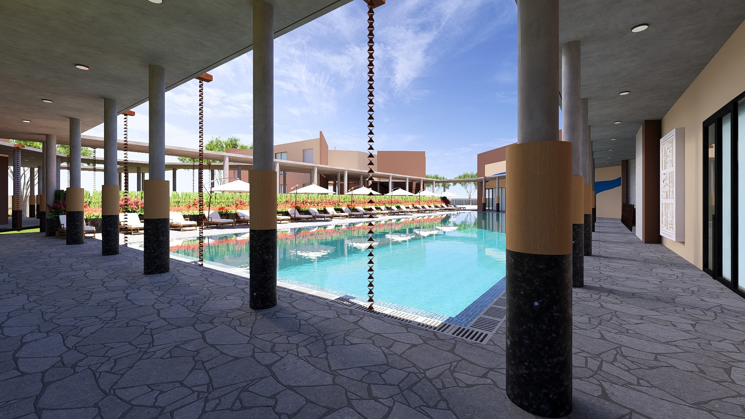
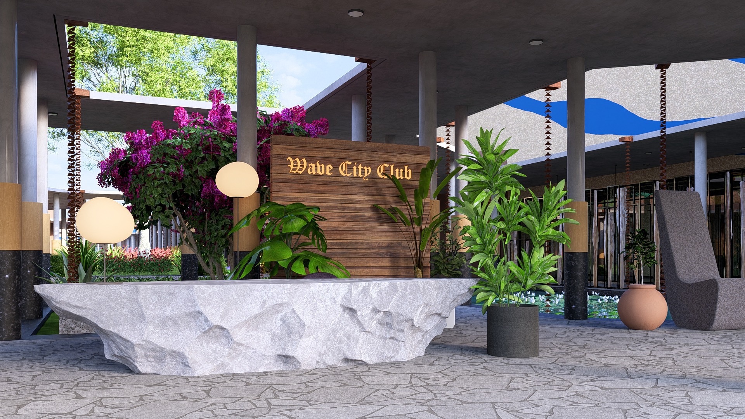
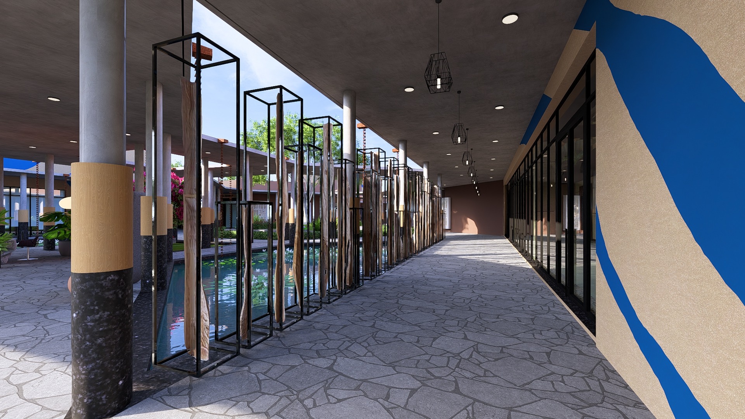
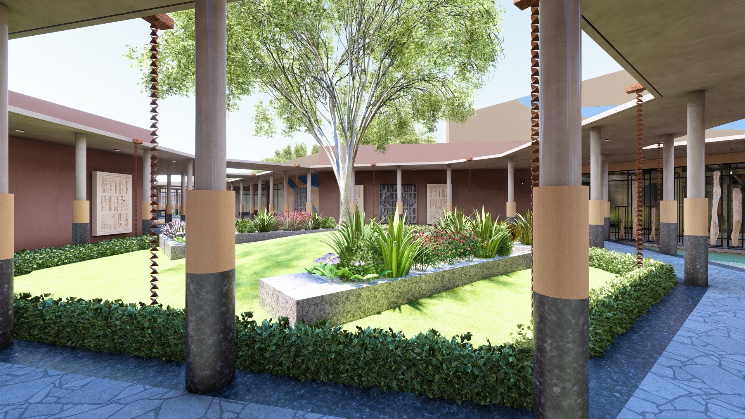
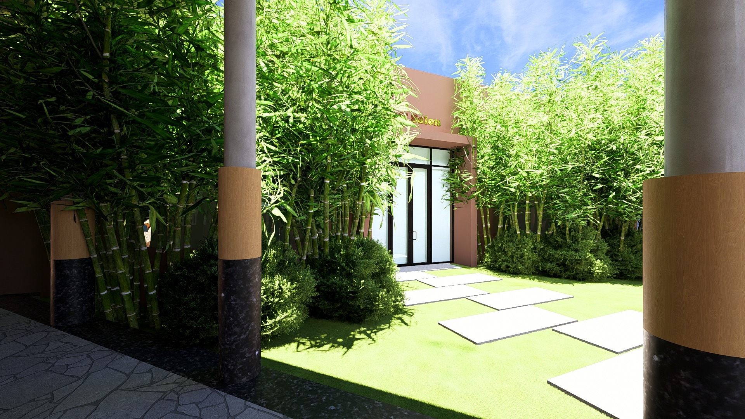
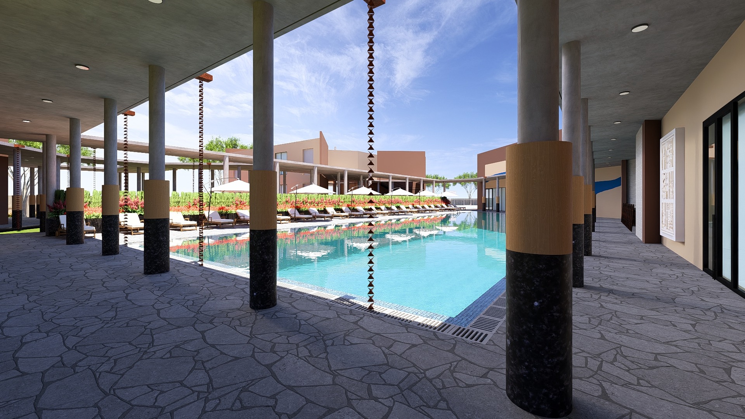
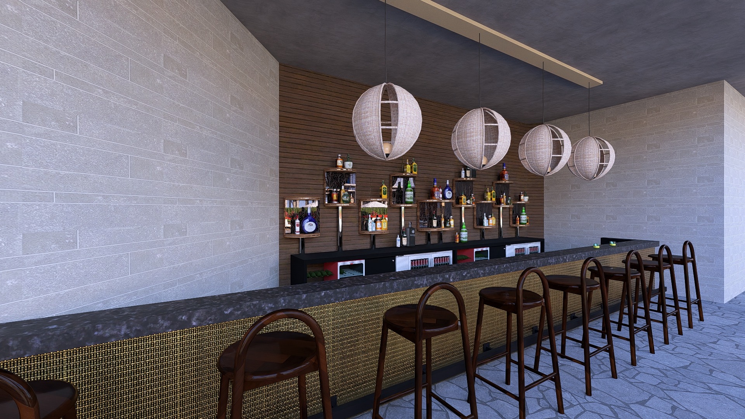
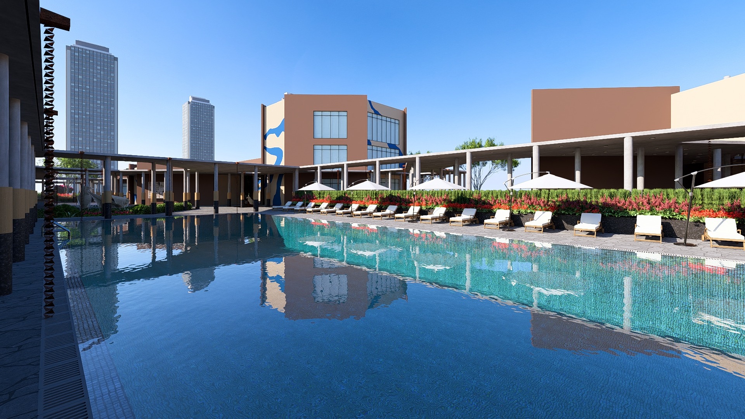
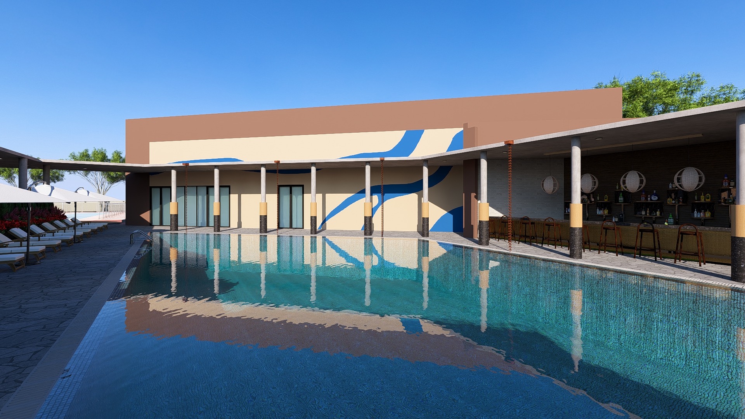
A premium clubhouse designed as a social hub with integrated architecture, interiors, and landscape. The project includes banquet halls, fitness zones, and outdoor recreational spaces.
Let's Connect!
92899 66640
Other Projects
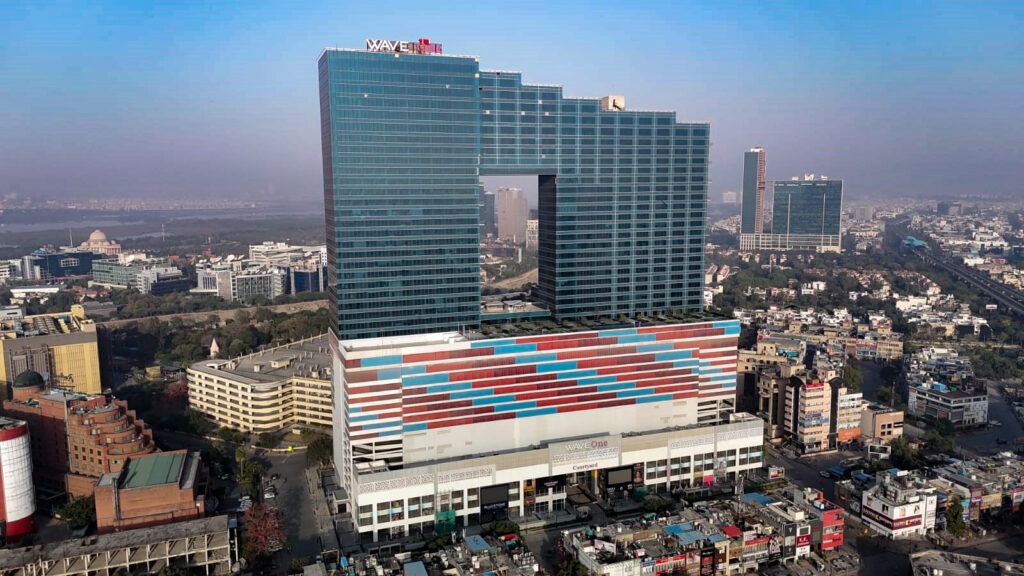
Wave One
Noida
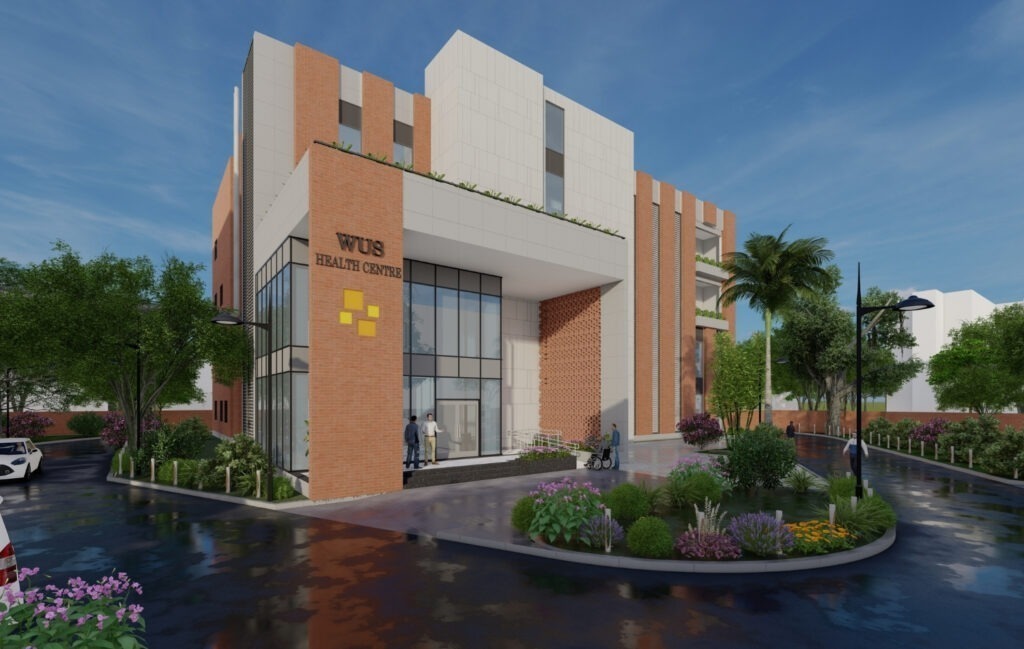
WUS Health Centre, Delhi University
Delhi
Trucia Residences, WCC Noida
Noida
About
Our Offerings
Projects
Career
Contact
About
Our Offerings
Projects
Career
Contact
+91 9289966640
+01 704 2312836
Instagram
Facebook
Linkedin
info@nostriarch.com
usa@nostriarch.com